

11 Gooseneck 11Swampscott, MA 01907
Mortgage Calculator
Monthly Payment (Est.)
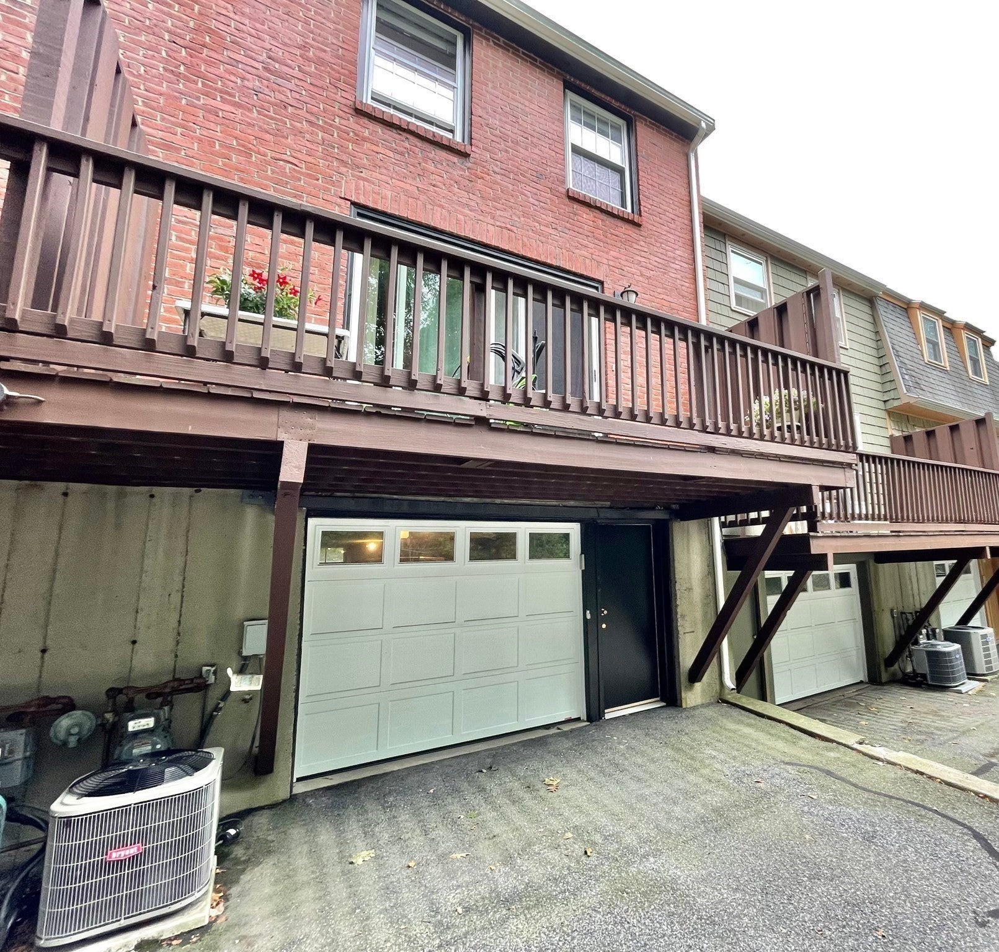
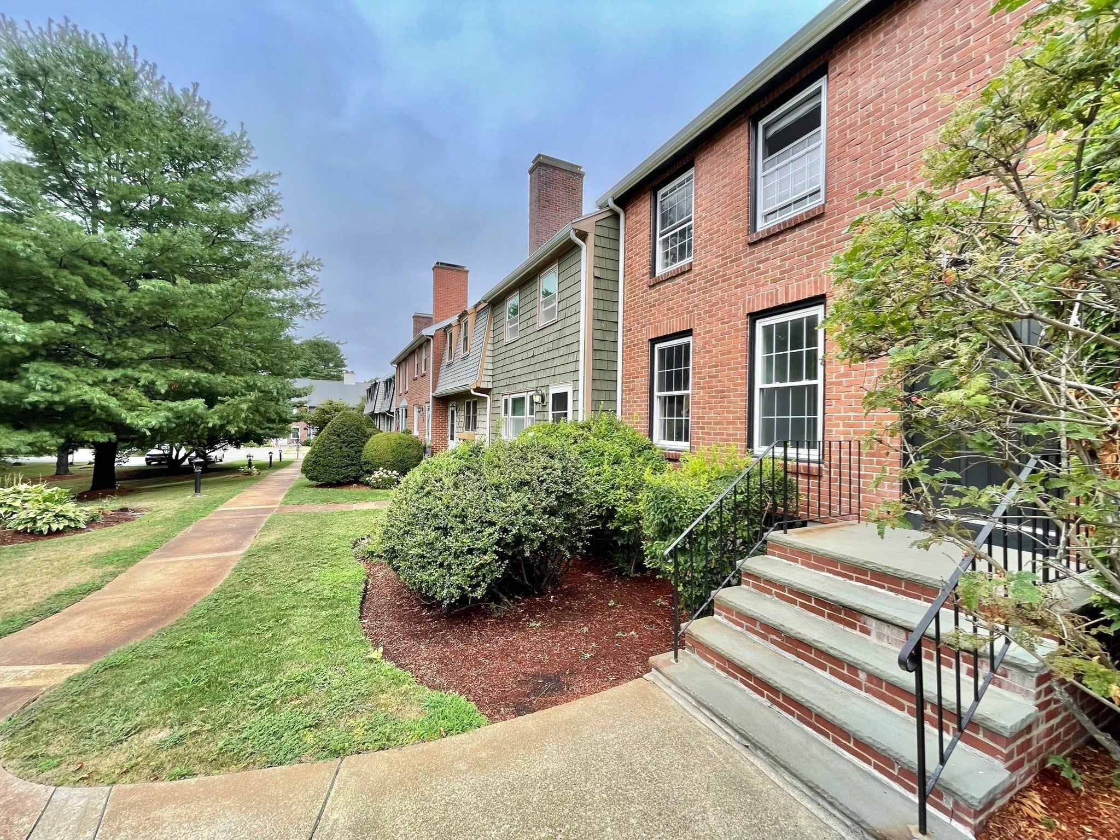
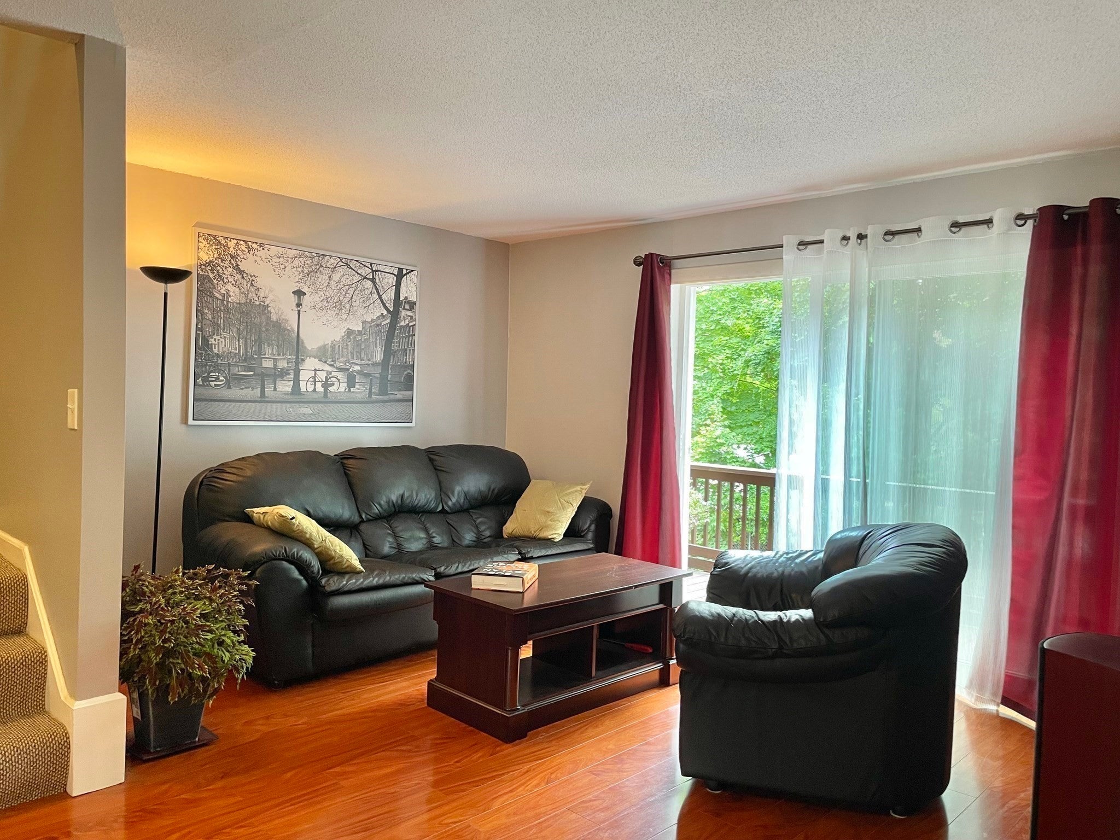
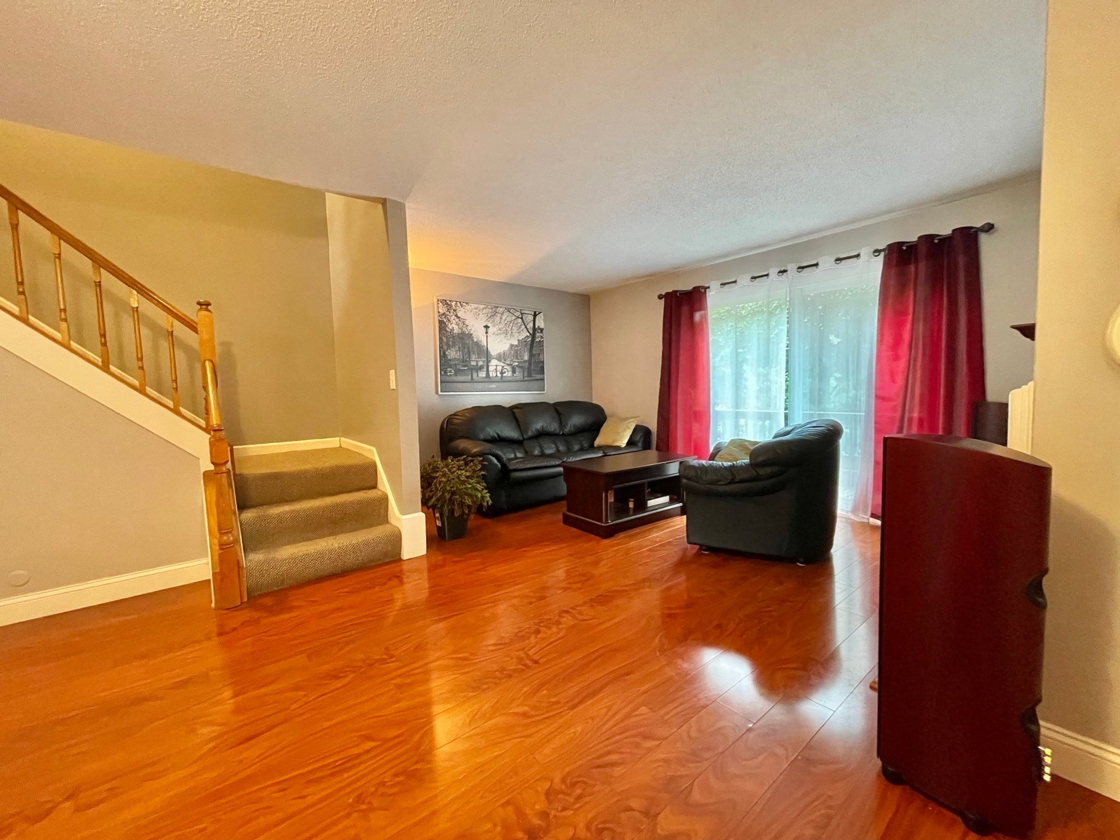
Enter an interest rate to see your estimated monthly payment.Hawthorne’s Crossing Condominiums offer a great combination of privacy, convenience, and community amenities - perfect for anyone looking for a comfortable home in a highly accessible location. This inviting 5-room townhouse offers comfortable living and the convenience of an attached private garage. The home features 2 bedrooms and 1.5 bathrooms, with a functional layout that provides plenty of space for everyday living and entertaining. Enjoy the privacy and feel of a townhouse with the ease of condominium living. Residents can take advantage of wonderful community amenities, including a clubhouse and outdoor swimming pool - perfect for relaxing, entertaining, and enjoying the warmer months. The location is exceptionally convenient, with easy access to the train station, public transportation, ocean beaches and Vinnin Square shopping, offering a variety of shops, restaurants, and everyday conveniences just minutes away.
| 4 weeks ago | Listing updated with changes from the MLS | |
| 2 months ago | Listing first seen on site |

The property listing data and information, or the Images, set forth herein were provided to MLS Property Information Network, Inc. from third party sources, including sellers, lessors, landlords, and public records, and were compiled by MLS Property Information Network, Inc. The property listing data and information, and the Images, are for the personal, non-commercial use of consumers having a good faith interest in purchasing, leasing or renting listed properties of the type displayed to them and may not be used for any purpose other than to identify prospective properties which such consumers may have a good faith interest in purchasing, leasing or renting. MLS Property Information Network, Inc. and its subscribers disclaim any and all representations and warranties as to the accuracy of the property listing data and information, or as to the accuracy of any of the Images, set forth herein.
Last checked 2026-11-05 10:58 PM UTC